
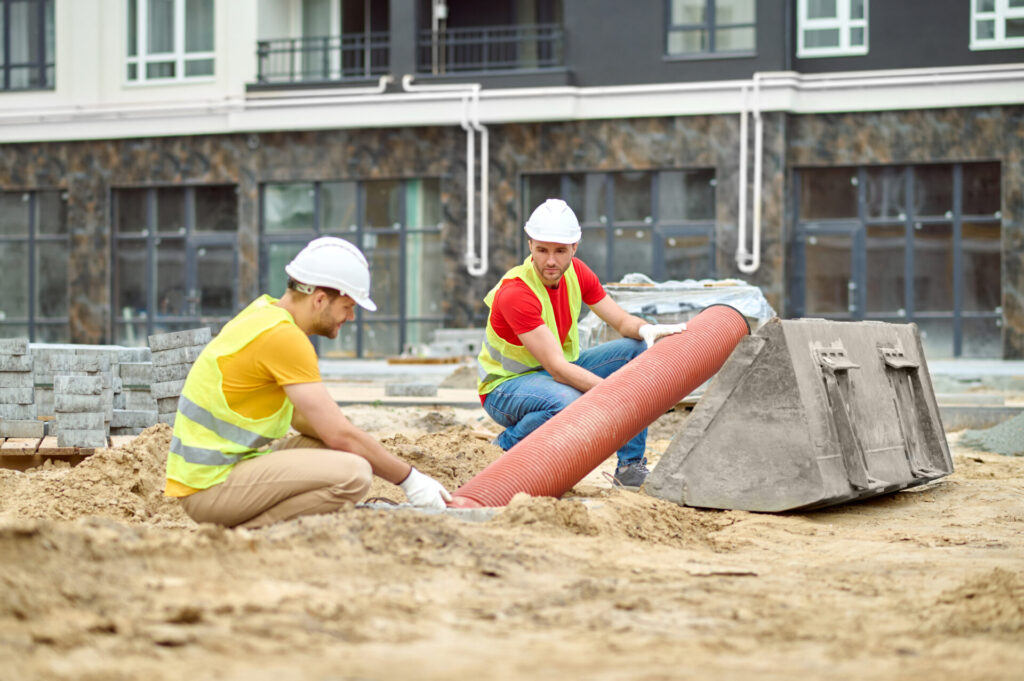
Installing underground utilities and drainage is one of the most important phases of any new construction project. Proper planning and installation ensure long-term performance, safety, and compliance with local code requirements. Whether you are building a commercial property or a new home, understanding the process helps you avoid costly mistakes and delays. If you are planning to install underground utilities Wooster OH, this guide explains the key steps, design considerations, and regulatory factors involved.
Why Underground Utility Installation Matters
Underground systems form the foundation of a property’s infrastructure. These systems include water supply lines, sewer or septic connections, electrical conduits, gas lines, and storm drainage systems. Once installed, these components are buried and difficult to access, so quality workmanship and proper planning are essential.
Incorrect installation can lead to drainage failures, foundation damage, soil erosion, or code violations. Taking the time to design and install systems correctly protects the property and reduces long-term maintenance costs.
Planning and Site Evaluation
Before trenching begins, the site must be evaluated carefully. This stage determines how utilities will be routed and how drainage will function.
Soil and Topography Assessment
Soil type affects drainage performance and trench stability. Clay soils drain slowly and may require additional design considerations. Sloped sites require careful grading to control water flow and prevent erosion.
Utility Mapping and Marking
Existing underground lines must be located before digging. Local utility marking services identify buried cables, pipes, and conduits to prevent accidental damage.
Permit and Local Code Review
Local code requirements govern trench depth, pipe materials, slope, and inspection procedures. In Wooster OH, municipal guidelines may differ depending on zoning and project type. Reviewing these rules early ensures your installation meets compliance standards.
Designing Storm Drainage Systems
Storm drainage systems are essential for managing rainwater runoff and protecting structures.
Surface Water Management
Proper grading directs water away from foundations and toward designated drainage areas. Catch basins and inlets collect runoff and channel it into underground piping.
Pipe Sizing and Slope
Storm pipes must be sized to handle expected rainfall volumes. Engineers calculate pipe diameter and slope to maintain proper flow and prevent backups.
Discharge Planning
Drainage systems must discharge water safely without causing erosion or flooding neighboring properties. This often involves retention areas, swales, or municipal storm connections.
Trenching for Underground Utilities
Trenching is a critical part of installing underground utilities.
Proper Trench Depth and Width
Each utility has required burial depths to protect lines from freezing, damage, or shifting soil. Trenches must also be wide enough to allow safe installation and compaction.
Bedding and Backfill
Pipes and conduits rest on a stable bedding layer, usually sand or fine gravel. After placement, trenches are backfilled in layers and compacted to prevent settling.
Safety Considerations
Trenching can be hazardous. Sloped trench walls or protective systems prevent collapses. Professional contractors follow strict safety guidelines during excavation.
Installing Water and Sewer Lines
Water supply and wastewater systems require precision installation, a standard Silvestri Construction prioritizes on every project.
Water Line Installation
Water lines are laid below frost depth and connected to municipal supply or well systems. Proper pressure testing ensures leak-free operation.
Sewer or Septic Tie-In
For properties not connected to municipal sewer, a septic tie-in connects plumbing to a septic tank and drain field. Proper slope and venting are critical for reliable function.
Inspection and Testing
Local code often requires inspection before backfilling. Testing verifies that connections are secure and meet performance standards.
Electrical and Gas Utility Installation
These utilities require coordination with licensed professionals.
Electrical Conduits
Electrical lines are placed in protective conduits to prevent damage. Burial depth and separation from other utilities must follow code.
Gas Line Installation
Gas lines must be installed by certified technicians. Proper trenching, material selection, and pressure testing ensure safe operation.
Erosion Control During Construction
Erosion control prevents soil loss and protects nearby waterways during site preparation.
Temporary Drainage Measures
Silt fences, straw wattles, and sediment basins manage runoff during construction.
Stabilizing Disturbed Soil
Hydroseeding, mulching, or erosion blankets help stabilize exposed soil after trenching and grading.
Contractor vs DIY Installation
Some property owners consider handling utility work themselves, but underground installation is complex and regulated.
Benefits of Hiring a Contractor
Professional contractors understand local code, safety standards, and design requirements. They have the equipment and expertise needed for accurate trenching and installation.
Risks of DIY Work
Improper installation can lead to failed inspections, costly repairs, and safety hazards. For critical systems such as gas, sewer, and storm drainage, professional installation is strongly recommended.
Inspection and Final Approval
Before trenches are fully closed, local inspectors verify installation quality and code compliance.
Required Inspections
Water, sewer, storm drainage, and electrical systems often require separate inspections.
Documentation and Compliance
Keeping accurate records of materials, depths, and test results helps ensure a smooth approval process.
Long Term Maintenance Considerations
Well installed systems require less maintenance, but periodic checks are still important.
Drainage System Monitoring
Keep inlets and outlets clear of debris to maintain flow.
Utility Line Awareness
Know the location of underground utilities before future landscaping or construction work.
Conclusion
Installing underground utilities and drainage is a foundational step in any new construction project. Careful planning, proper trenching, and compliance with local code ensure reliable performance and long-term protection of your property. Whether managing storm drainage systems, completing a septic tie-in, or routing electrical conduits, professional expertise is key to a safe and efficient installation. For projects that require installing underground utilities Wooster OH, working with experienced contractors helps ensure your infrastructure is built to last. Contact us today to discuss your underground utility installation needs and schedule a consultation.
Frequently Asked Questions
1: How deep should underground utility lines be buried?
Depth depends on the type of utility and local code requirements. Water lines must be below frost depth, while electrical and gas lines have specific minimum depths.
2: Do storm drainage systems require permits?
Yes, most municipalities require permits and inspections for stormwater systems to ensure proper environmental protection.
3: Can I install my own septic tie-in?
Septic systems must meet strict health and environmental standards. Professional installation and inspection are usually required.
4: What happens if underground utilities are installed incorrectly?
Improper installation can cause flooding, system failure, or code violations that require costly corrections.
5: When should erosion control measures be installed?
Erosion control should be in place before major excavation begins and maintained throughout construction.