
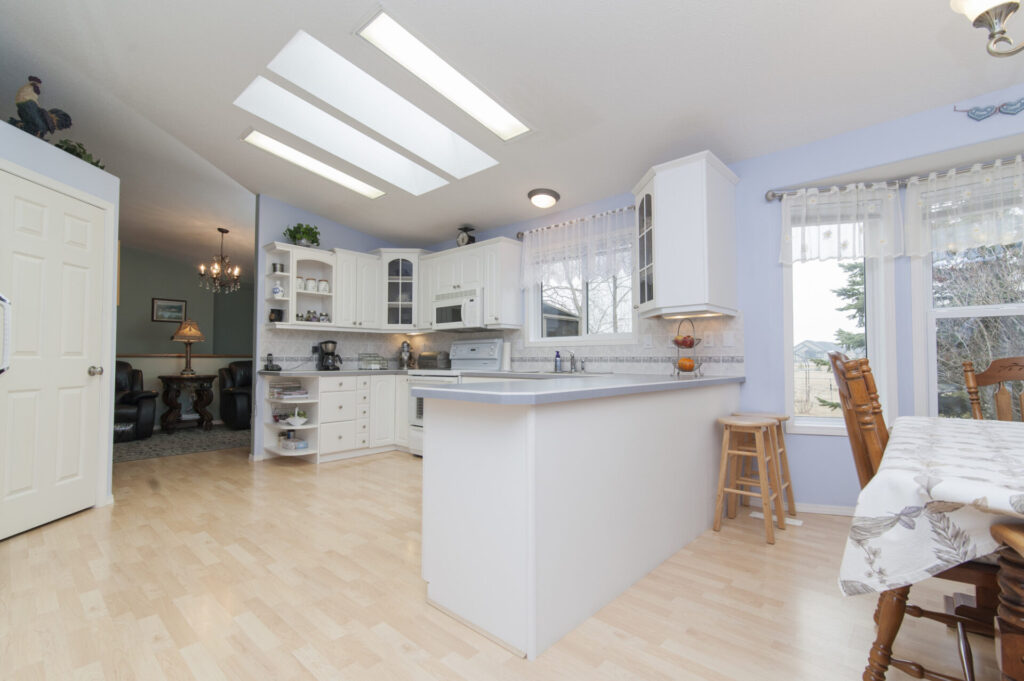
Kitchens & Basement renovations can dramatically transform a small home, creating functional, visually appealing areas that feel more spacious. Combining an open plan kitchen basement finish Wooster OH approach with smart design strategies allows homeowners to maximize both living and storage space. By integrating thoughtful layouts, structural planning, and cohesive aesthetics, small homes can achieve a modern, airy feel while enhancing practical use.
Small homes often face limitations in natural light, circulation, and storage. Integrating open kitchen designs with basement finishing not only addresses these challenges but also improves flow and utility. Careful planning ensures that each area complements the other, resulting in a cohesive home environment rather than isolated spaces.
For homeowners in Wooster seeking guidance on cohesive design, exploring professional home remodeling services can provide inspiration and practical solutions for integrating kitchens and basements effectively.
The Advantages of Open Plan Kitchens
Open plan kitchens offer several benefits, especially in homes with limited space:
- Enhanced flow: Removing barriers between the kitchen and adjacent living areas creates a sense of openness.
- Natural light optimization: Open layouts allow light to penetrate deeper into the home.
- Social integration: Families can interact while cooking, dining, or entertaining.
- Functional flexibility: Easier to incorporate islands, breakfast bars, or multi-purpose counters.
When planning an open kitchen, homeowners must consider space planning, which involves determining optimal cabinet placement, countertop functionality, and pathways for efficient movement. Integrating storage solutions that do not compromise openness is key.
Basement Finishing for Small Homes
Finishing a basement in a small home provides extra living space without the need for costly home additions. A well-designed basement can serve multiple functions, including:
- Guest bedrooms or recreation rooms
- Home offices or study areas
- Media or entertainment spaces
- Storage with integrated aesthetics to blend with the overall design
To achieve a successful basement transformation, it is essential to address structural support, moisture control, and layout optimization. Structural considerations may include reinforcing beams, supporting load-bearing walls, and ensuring compliance with local building codes.
Combining Kitchens and Basements
Integrating open kitchens with basement finishing allows for a cohesive home design that maximizes functionality. Homeowners can benefit from:
- Coordinated lighting strategies that enhance both areas
- Harmonized flooring and finishes that create continuity
- Efficient circulation between main and lower levels
The synergy between the kitchen and basement elevates the perception of space while improving daily functionality.
For more detailed examples and practical solutions for space planning and design, Silvestri Construction services in Wooster, OH, provides expert guidance on combining these spaces effectively.
Key Considerations for Open Kitchens and Basements
To ensure a successful integration of these two spaces, homeowners should consider the following factors:
Factor | Key Points | Why It Matters |
Space Planning | Efficient layout for circulation, storage, and furniture placement | Maximizes usable space and functionality |
Lighting Strategies | Layered lighting including ambient, task, and accent lights | Enhances usability and perception of space |
Structural Support | Assess load-bearing walls, beams, and foundation needs | Ensures safety and compliance with building codes |
Permits and Regulations | Obtain necessary permits for kitchen modifications or basement finishing | Avoids legal issues and ensures compliance |
Integration Aesthetics | Consistent flooring, color palettes, and materials | Creates a cohesive and visually pleasing environment |
Resale Value | Functional, modern design that appeals to buyers | Improves long-term investment and home appeal |
This table serves as a practical checklist for homeowners looking to harmonize open kitchens and basement finishing.
Lighting Strategies for Maximum Impact
Lighting plays a critical role in making small homes feel spacious. Effective approaches include:
- Layered Lighting: Combine ambient, task, and accent lights to balance functionality and ambiance.
- Natural Light Maximization: Open kitchens benefit from unobstructed windows or skylights, while basement finishing can incorporate window wells or strategically placed artificial lighting.
- Reflective Surfaces: Light-colored walls, glossy tiles, and reflective countertops help distribute light evenly.
Proper lighting ensures that both the kitchen and basement feel welcoming, bright, and functional, enhancing the perception of space.
Structural and Permit Considerations
Before starting an open kitchen or basement project, it is essential to evaluate structural support. Load-bearing walls may need reinforcement, and modifications could affect the home’s overall stability. Consulting a professional ensures that structural changes are safe and effective.
Equally important is obtaining the proper permits. Local authorities require inspections for electrical, plumbing, and structural work. Proper permitting protects homeowners from fines and ensures compliance with building codes.
Integration Aesthetics
To create a seamless flow between the open kitchen and finished basement, consider integration aesthetics:
- Flooring Continuity: Use similar or complementary flooring materials across both levels.
- Color Coordination: Choose cohesive color schemes that connect spaces visually.
- Material Choices: Select durable surfaces that match the kitchen and basement environments.
- Open Lines of Sight: Ensure the spaces feel connected while maintaining functional separation.
Attention to these details ensures a harmonious design that elevates both areas.
Maximizing Resale Value
Combining open kitchens with basement finishing not only improves livability but also enhances resale value. Buyers often prioritize functional, well-lit, and versatile spaces. A cohesive design that maximizes usable square footage increases a home’s appeal and potential market price.
Step-by-Step Planning Process
- Assess Current Layout – Identify limitations in both the kitchen and basement.
- Define Goals – Determine desired function, style, and integration approach.
- Consult Professionals – Hire contractors to evaluate structural, electrical, and plumbing requirements.
- Develop a Layout – Optimize circulation, storage, and multi-use spaces.
- Select Materials & Finishes – Ensure cohesive aesthetics and durability.
- Plan Lighting & Ventilation – Combine natural and artificial lighting for open kitchens and basements.
- Obtain Permits – Secure all required local approvals before construction begins.
- Execute Renovation – Coordinate kitchen and basement work to maintain consistency.
- Final Review – Inspect for quality, compliance, and aesthetic cohesion.
Following these steps helps homeowners achieve an integrated, functional, and visually appealing home design.
Conclusion
Integrating open kitchens with basement finishing provides homeowners in Wooster, OH, the opportunity to maximize small home spaces while enhancing functionality, aesthetics, and long-term value. Attention to space planning, lighting strategies, structural support, permits, and cohesive design ensures a harmonious and practical living environment.
For homeowners ready to plan an integrated remodel, learn more about Silvestri Construction’s design expertise in creating cohesive, modern spaces tailored to your home’s needs.
Frequently Asked Questions
1. What is an open plan kitchen basement finish?
It is a design approach that integrates open kitchen layouts with finished basements to maximize space, flow, and usability in a home.
2. How important is space planning?
Proper space planning ensures efficient movement, functional storage, and comfortable living areas in small homes.
3. Do I need permits for remodeling a kitchen and basement?
Yes. Permits ensure compliance with local codes for structural, electrical, and plumbing work.
4. How can lighting enhance small spaces?
Layered lighting and reflective surfaces make areas appear brighter and more spacious.
5. Does integrating these spaces increase resale value?
Yes. Buyers value functional, cohesive, and well-lit spaces, making the home more appealing in the market.