
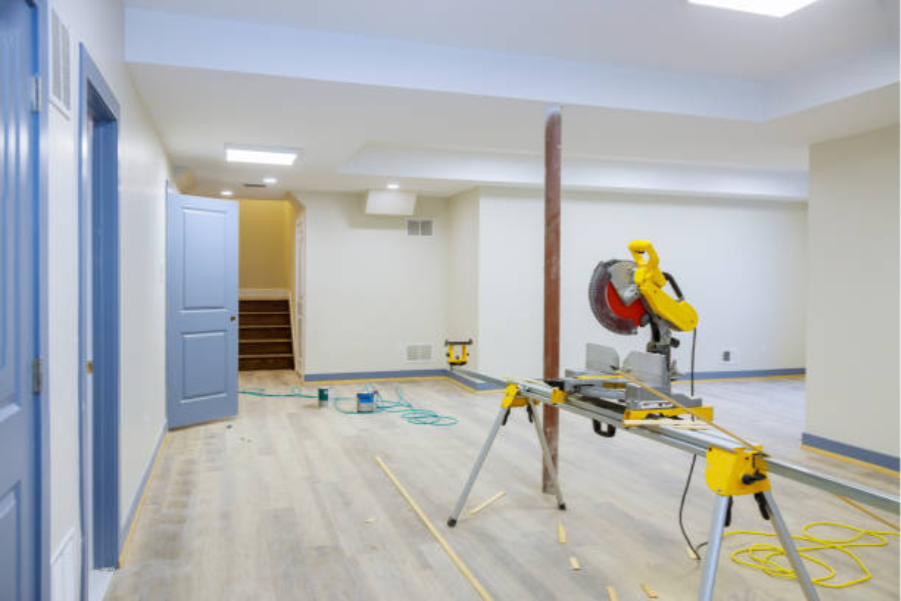
A basement remodel is one of the most effective ways for Wooster homeowners to expand their living space and increase their home’s value. Whether you’re creating a home office, entertainment zone, or guest suite, finishing your basement requires planning, compliance, and a strong understanding of how various factors influence the cost and process.
From permit requirements to waterproofing and lighting design, this guide covers everything you need to know about basement remodel cost in Wooster, OH, so you can make informed decisions and avoid costly setbacks.
Understanding the variables early on ensures your renovation journey is smooth from start to finish, especially when working with a team that specializes in basement remodel and professional home improvement solutions.
What Impacts the Cost of Basement Finishing?
While each project is unique, there are consistent factors that influence the overall cost of basement finishing. These go beyond materials and labor; they include legal, structural, and design considerations specific to Wooster homes.
1. Project Scope and Layout
The complexity of your design will determine much of the cost. An open-plan basement with minimal plumbing is less intensive than one with partitioned rooms, a bathroom, or a kitchenette. More framing, drywall, and wiring mean more time and professional expertise.
Custom features such as entertainment units, wet bars, or in-law suites require additional coordination between trades like plumbing, electrical, and HVAC.
2. Existing Basement Condition
The state of your basement before remodeling begins plays a crucial role. If the space is unfinished, has poor ventilation, or shows signs of moisture, addressing these issues must come first. Investing in basement waterproofing is a foundational step that protects your remodel from future damage.
Proper drainage, sump pumps, vapor barriers, and crack repairs all contribute to a dry and durable foundation.
3. Electrical and Plumbing Installations
Adding lighting, outlets, or new circuits requires careful electrical planning, especially if your current panel is near capacity. Similarly, if you’re adding a bathroom or laundry area, new plumbing infrastructure will be necessary, and that means routing pipes, drain lines, and possibly vent stacks.
Because these systems must meet Wooster’s building standards, working with professionals ensures everything is up to code.
For assistance with incorporating complex utility work into your remodel, many homeowners turn to trusted Wooster renovation experts.
Permit Requirements in Wooster, OH
Any structural or functional changes in your basement will likely require building permits. The City of Wooster enforces regulations to ensure all residential remodeling is safe and compliant with building codes.
Typically, permits are required for:
- Framing and wall modifications
- Electrical upgrades
- Plumbing additions
- Heating and ventilation changes
- Installation of egress windows (if adding bedrooms)
Failing to obtain the proper permits can result in work stoppages, fines, and potential issues during home sales. Having your contractor manage the application and inspection process is usually the most efficient route.
Permit fees and submission requirements may vary depending on your project’s complexity, but planning for them from the start will prevent costly delays.
Timeline for a Basement Remodel
The duration of a basement remodel is influenced by the size of the space, the scope of work, and any pre-existing issues that must be resolved before construction begins. A typical remodel includes several phases:
- Design & Planning: where the layout, materials, and features are finalized
- Permit Approval: timing depends on the city processing
- Site Preparation: addressing moisture, insulation, and framing
- Utility Installation: plumbing, electrical, HVAC
- Finishes & Fixtures: flooring, paint, cabinetry, lighting
- Final Inspections: required by the city to ensure compliance
Unexpected challenges such as poor insulation, outdated wiring, or structural concerns can extend the timeline. That’s why it’s important to work with a contractor who understands the remodeling process in Wooster homes and can anticipate and mitigate delays.
Return on Investment for Basement Remodeling
Basement remodels often deliver strong value to homeowners. While the actual return depends on the quality of the work and how well the space serves everyday needs, finished basements are highly desirable to buyers and appraisers.
Common remodels that offer strong ROI include:
- Extra bedrooms or guest accommodations
- Home offices or study areas
- Recreation rooms or home gyms
- Full bathrooms or powder rooms
- Rental suites or secondary living spaces (when permitted by zoning)
Because you’re improving square footage that already exists, basements are more cost-effective to renovate than building outward with additions. Also, the increased usability makes daily living more comfortable and functional.
Basement Waterproofing Considerations
A dry basement is the foundation of any successful remodel. Even minimal moisture can compromise finishes, damage furniture, and promote mold growth. Taking time to properly waterproof the space ensures long-term success and safety.
Waterproofing options may include:
- Sump pump installation
- French drain systems
- Exterior grading and downspout extensions
- Foundation wall sealing or crack repair
- Dehumidifier integration
Addressing waterproofing early prevents damage later, especially in areas like Wooster that experience heavy rainfall or changing groundwater conditions.
Lighting Ideas for Modern Basement Spaces
Lighting transforms a basement from a dark, overlooked area into a welcoming extension of your home. With limited natural light, selecting the right artificial lighting is key.
Consider these basement lighting ideas to maximize brightness and ambiance:
1. Recessed Lighting Flush to the ceiling, these fixtures distribute light evenly and suit low ceiling environments.
2. Track Lighting Track lights offer flexibility and can be angled toward artwork, seating areas, or feature walls.
3. Wall Sconces Mounted on walls, sconces provide both ambient light and architectural interest without taking up space.
4. Pendant Lighting Ideal for task zones like reading nooks or kitchenettes, pendant lights add personality and focus.
5. Layered Lighting Combining ambient, task, and accent lighting helps you create a versatile space that adapts to different activities.
If you’re unsure where to begin with layout and lighting, schedule a consultation with a local remodeling team to create a tailored plan.
Why Choose a Local Wooster Contractor?
When it comes to basement remodeling, experience with local building practices, soil conditions, and permit requirements is essential. A contractor who works regularly in the Wooster area understands not just code compliance but also what designs and materials perform best in the region’s climate.
Silvestri Construction brings that expertise to every project. With a hands-on, detail-driven approach, we help homeowners design, plan, and complete basement renovations that are tailored to their lifestyles and built to last.
From finishing touches to foundational work, every step is guided by proven processes and local knowledge.
Final Thoughts
Remodeling your basement is more than a cosmetic upgrade; it’s a strategic investment in your home’s functionality, comfort, and long-term value. By understanding how the basement remodel cost in Wooster, OH is shaped by design, permits, utility planning, waterproofing, and lighting, you can make smart decisions and avoid setbacks.
More importantly, choosing the right contractor is the key to transforming your basement into a safe, stylish, and fully optimized living space. With a proven reputation for quality, local expertise, and personalized service, Silvestri Construction stands ready to bring your basement vision to life.
If you’re ready to start your renovation journey, contact us to schedule a consultation or request more information about your project.